
Bedroom furniture design is rarely about taste. It’s about load, clearance, and traffic flow — three things nobody mentions in a showroom, and the three things that decide whether the “beautiful” dresser you bought online actually fits past your door frame.
I’m Srinivas, a Civil Engineer (M.Eng., Germany) with 17 years in residential and commercial projects. I approach bedroom furniture design the same way I’d approach a floor plan on a job site: where does the weight sit, where does a person walk, and what happens if something goes wrong. That habit has saved me a lot of furniture-return headaches, and it’s the same framework I’ll walk you through here.
This isn’t a mood-board post. It’s a working method for planning bedroom furniture design around bed, storage, and seating so the room actually functions — plus a short list of pieces that hold up to that method.
Why Most Bedroom Furniture Design Plans Fail Before the Furniture Arrives
Most people approach bedroom furniture design from a photo. They see a bed-plus-bench-plus-bookshelf combination online, like it, and try to recreate it without checking whether their room’s proportions can support it.
Three failure points show up again and again:
- No clearance math. A door needs to swing. A closet needs to open fully. A person needs about 30 inches to walk past a bed without turning sideways. Skip this step in your bedroom furniture design and you end up with pieces you can’t actually use.
- Weight distribution nobody checked. Tall, top-heavy pieces — bookshelves, wardrobes, dressers — are a structural risk if they aren’t anchored, especially in homes with kids or pets. This isn’t a decorating footnote; it’s a documented safety issue. The U.S. Consumer Product Safety Commission tracks furniture tip-over injuries every year and now requires stricter stability testing on clothing storage units — worth a quick read before you buy a tall dresser: CPSC’s furniture and TV tip-over safety guidance.
- Bed height and layout picked for looks, not sleep. Your bed isn’t just the visual anchor of the room — it’s the one piece of furniture your body depends on for eight hours a night. Sleep researchers point out that a cluttered, poorly laid-out bedroom actively works against sleep quality, not just aesthetics. If you want the science behind it, Sleep Foundation’s bedroom design research is a solid read.
Fix those three things first. Good bedroom furniture design gets the bones of the room right before it worries about color, texture, or decor.
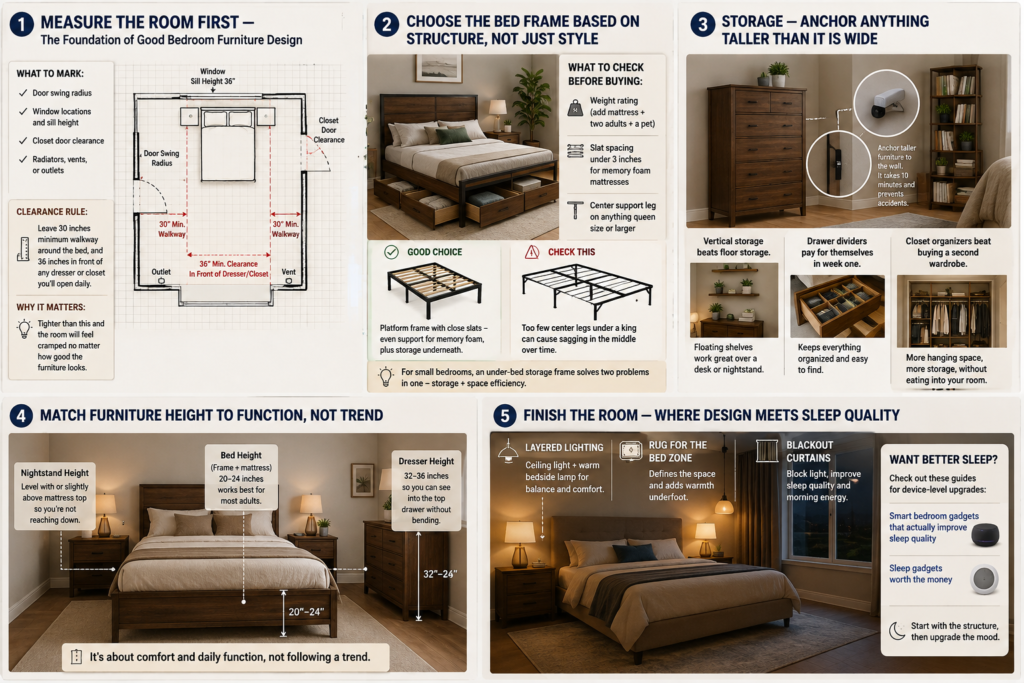
Step 1: Measure the Room First — the Foundation of Good Bedroom Furniture Design
Before you shop, sketch your bedroom to scale. You don’t need software — graph paper works fine. Mark:
- Door swing radius
- Window locations and sill height
- Closet door clearance
- Any radiators, vents, or outlets you can’t block
Then apply a simple rule I use on every project: leave 30 inches minimum of walkway around the bed, and 36 inches in front of any dresser or closet you’ll open daily. Anything tighter and the room will feel cramped no matter how good the furniture looks on its own.
If your bedroom is genuinely small, this is the same math I used when writing about dorm room decor ideas that make a shared or single room feel bigger — the clearance principles behind good bedroom furniture design apply whether you’re 18 or 48.
Step 2: Choose the Bed Frame Based on Structure, Not Just Style
A bed frame does three jobs: it supports weight evenly, it sets your final sleep height, and it determines whether you get usable storage underneath. Platform frames with slats spread weight across the whole base — good for memory foam mattresses that need consistent support. Frames with a center support bar plus legs are fine for innerspring mattresses, but check the leg count on anything wider than a queen; three legs under a king-size frame is asking for a sag in the middle within a year.
For small bedrooms, an under-bed storage frame solves two problems in one purchase — it’s the same reasoning behind the 3 smart furniture finds that double your usable space, where the whole idea is picking furniture that carries more than one function.
What to check before buying:
- Weight rating (add mattress + two adults + a pet, not just body weight)
- Slat spacing under 3 inches for memory foam mattresses
- Center support leg on anything queen size or larger
Step 3: Storage — Anchor Anything Taller Than It Is Wide
This is the step people skip, and it’s the one with real safety consequences. Any dresser, wardrobe, or bookshelf that’s taller than it is wide should be anchored to the wall — full stop, regardless of whether you have kids in the house. Furniture anchor kits cost under $15 and take ten minutes to install.
Beyond safety, storage is where good bedroom furniture design either saves you or costs you. A few principles from my kitchen and bathroom projects apply directly here too:
- Vertical storage beats floor storage in any room under 120 square feet. If floating shelves worked for a bathroom, they’ll work over a bedroom desk or nightstand just as well.
- Drawer dividers pay for themselves in week one. A dresser without dividers turns into a laundry pile within a month, no matter how nice the exterior looks.
- Closet organizers beat buying a second wardrobe. Adding vertical hanging space or a second rod almost always creates more usable storage than a floor-standing piece, and it doesn’t eat into your walkway clearance.
Step 4: Match Furniture Height to Function, Not Trend
Low-profile furniture is everywhere in design photos right now, but height in bedroom furniture design should follow function, not a trend:
- Nightstand height should sit level with, or slightly above, your mattress top — so you’re not reaching down for a glass of water at 2 a.m.
- Bed height (frame + mattress combined) works best around 20–24 inches for most adults, roughly chair height, so you’re not climbing up or dropping down to sit.
- Dresser height should let you see into the top drawer without bending — usually 32–36 inches.
None of this is about following a trend. It’s about not straining your back or knees every day for something as routine as getting dressed.
Step 5: Finish the Room — Where Bedroom Furniture Design Meets Sleep Quality
Once the structural layout is right, the last part is the one everyone starts with by mistake: mood. Layered lighting (a ceiling fixture plus a warm bedside lamp), a rug that defines the bed zone, and blackout curtains all matter — but they matter after clearance, safety, and bed height are solved, not instead of them.
If you’re chasing better sleep specifically, I’ve broken down device-level upgrades separately in smart bedroom gadgets that actually improve sleep quality and a shorter list of sleep gadgets worth the money if you’d rather start small.
7 Bedroom Furniture Design Picks That Pass the Clearance-and-Load Test
As an Amazon Associate, I earn from qualifying purchases. This means if you click a link and buy something, I may receive a small commission at no extra cost to you. Every pick below is one I’d actually install on a job — not just list because it photographs well.
- Platform bed frame with full slat support — spreads mattress weight evenly, works with memory foam or hybrid mattresses, and skips the center-sag problem cheaper frames run into. Check current price on Amazon →
- 6-drawer dresser with anti-tip anchor kit included — the anchor kit is the detail most dressers skip; don’t buy one that doesn’t include it. Check current price on Amazon →
- Under-bed rolling storage bins — the fastest square-footage win in a small bedroom, and they clear standard bed-frame heights without scraping the floor. Check current price on Amazon →
- Floating nightstand shelf — solves the “no floor space for a nightstand” problem in tight layouts without blocking a walkway. Check current price on Amazon →
- Closet double-hang rod organizer — near-instant storage increase without buying a second wardrobe or eating into your clearance zone. Check current price on Amazon →
- Drawer divider set (adjustable) — the cheapest fix on this list, and the one that keeps a dresser functional past week one. Check current price on Amazon →
- Warm-dimmable bedside lamp — layered lighting finishes the room once the structural pieces are settled. Check current price on Amazon →
Frequently Asked Questions
What is good bedroom furniture design?
Good bedroom furniture design starts with clearance and load, not looks — enough walkway space around the bed and storage, furniture anchored if it’s top-heavy, and a bed height that doesn’t strain your back or knees to get in and out of.
How much clearance should I leave around a bed?
Leave at least 30 inches on any side you’ll walk past regularly, and 36 inches in front of a closet or dresser you open daily. Less than that and the room will feel cramped no matter how nice the furniture is.
Do I really need to anchor my dresser to the wall?
Yes, if it’s taller than it is wide. This isn’t only a childproofing step — an unanchored, top-heavy dresser is a tip-over risk for adults too, particularly if a bottom drawer is pulled open while loaded. Anchor kits are inexpensive and take minutes to install.
What’s the ideal bed height?
Most adults are comfortable with a total bed height (frame plus mattress) of 20 to 24 inches — close to standard chair height, so sitting down and standing up don’t strain your knees.
Should I buy furniture before or after measuring the room?
After. Sketch the room to scale first, mark clearances, and only then shop for pieces — otherwise you’re guessing, and returns on large furniture are expensive and slow.
Where to Go Next
If your bedroom project is part of a bigger small-space overhaul, my guides on designing a small living room that still feels spacious and Amazon organization products that actually save space apply the same bedroom furniture design approach — clearance and load first, decor second — to the rest of the house.